


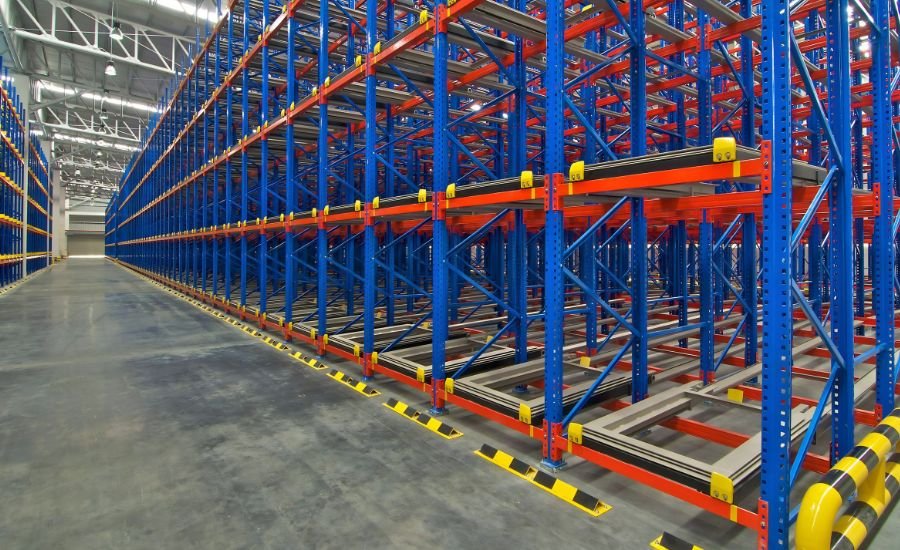
Racking System: A Guide to Better Warehouse Storage Warehouse racking systems are essential for businesses looking to maximize storage space, improve inventory management, and enhance warehouse efficiency. Whether you operate a warehouse, distribution center, or manufacturing facility, the right racking system helps organize inventory, improve workplace safety, and streamline daily operations. Whether you operate a distribution center, manufacturing facility, retail warehouse, or logistics company, investing in the right storage solution can significantly enhance efficiency while reducing operational costs. What Are Warehouse Racking Systems? Warehouse racking systems are structured storage solutions designed to organize and store goods safely while making the best use of available space. They allow businesses to store inventory vertically, creating more room without expanding the warehouse footprint. Modern racking systems are available in various designs to accommodate different products, load capacities, and operational requirements. Benefits of Warehouse Racking Systems 1. Maximize Storage Space One of the biggest advantages of warehouse racking is efficient space utilization. Instead of storing products directly on the floor, racking systems use vertical space to increase storage capacity. This helps businesses: Store more products Reduce warehouse clutter Improve space utilization Delay warehouse expansion costs 2. Improve Inventory Management A properly organized warehouse makes locating products faster and easier. With clearly designated storage locations, businesses can: Reduce picking errors Improve stock accuracy Speed up inventory checks Simplify warehouse operations An organized warehouse also supports better inventory tracking and stock rotation. 3. Increase Workplace Safety Safety is a top priority in every warehouse. Quality racking systems help create: Safe storage for heavy goods Clear walking pathways Reduced product damage Better forklift accessibility Regular inspections and proper installation ensure long-term safety and reliability. 4. Improve Productivity Employees spend less time searching for products when inventory is properly organized. Benefits include: Faster order picking Reduced loading times Improved workflow Better operational efficiency Efficient storage directly contributes to faster customer deliveries and improved service. 5. Reduce Product Damage Poor storage often leads to damaged inventory. Warehouse racking protects products by: Providing stable storage Preventing stacking damage Improving organization Reducing handling errors This results in lower replacement costs and less material waste. 6. Flexible and Scalable Solutions Every business has different storage requirements. Modern warehouse racking systems can be customized for: Small warehouses Large distribution centers Manufacturing facilities Retail stockrooms Cold storage facilities As your business grows, additional racking can be installed without major structural changes. Types of Warehouse Racking Systems Pallet Racking Ideal for storing palletized goods with easy forklift access. Medium Duty Racking Perfect for medium-weight inventory in warehouses and workshops. Light Duty Racking Suitable for offices, retail stores, and small storage areas. Two-Tier Racking Creates additional storage levels without expanding floor space. Mezzanine Floors Maximizes vertical space by adding an extra working or storage level. Bolt-Free Shelving Quick to assemble and ideal for flexible storage requirements. Looking for a customized storage solution? Explore our Warehouse Racking Systems and Grating Mezzanine Floor services to maximize your warehouse space. An efficient warehouse begins with the right storage system. Investing in a well-planned warehouse racking solution helps maximize available space, improve inventory management, increase safety, and enhance overall productivity. Whether you’re building a new warehouse or upgrading an existing one, choosing the right racking system is a smart investment that supports business growth and operational excellence. If you’re looking for reliable warehouse storage solutions, Key Line Technical Services is ready to help you design and install a system tailored to your specific requirements.Follow Key Line Technical Services on Instagram for our latest warehouse storage projects, interior fit-outs, and technical service updates:https://www.instagram.com/keylinetechnicalservicesllc/
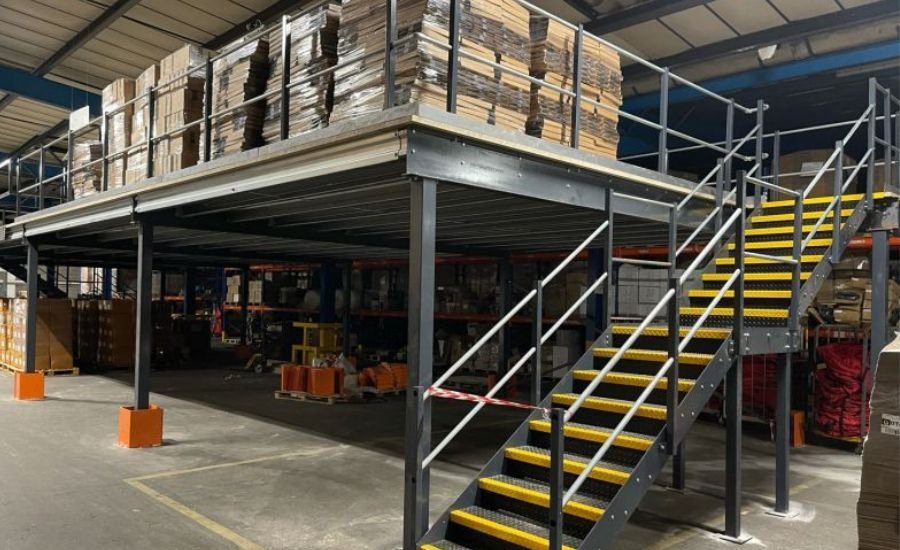
Mezzanine Floor Installation: Benefits & Advantages
Mezzanine Floor Installation: Benefits & Advantages The benefits of installing a Mezzanine system go beyond simply creating extra space. A mezzanine floor helps businesses maximize vertical storage, improve workflow, reduce expansion costs, and increase operational efficiency. Whether used in warehouses, factories, offices, or commercial buildings, a professionally installed mezzanine floor is a practical and cost-effective solution for making the most of your existing space. What Is a Mezzanine Floor? A mezzanine floor is an intermediate level installed between the floor and ceiling of a building. It creates additional usable space without changing the building’s footprint. Mezzanine floors are widely used in warehouses, industrial facilities, retail stores, and commercial spaces to improve storage capacity and operational efficiency. Top Benefits of Installing a Mezzanine Floor 1. Maximize Available Space One of the biggest advantages of a Mezzanine structure is its ability to utilize vertical space. Instead of expanding your building, you can create an additional level for storage, offices, or workstations. Benefits include: Increased storage capacity Better space utilization Reduced floor congestion Improved warehouse organization 2. Cost-Effective Alternative to Expansion Expanding or relocating a facility can be expensive and time-consuming. A Mezzanine structure provides additional space without the high costs associated with new construction. Advantages include: Lower construction costs Faster installation Minimal business disruption Excellent return on investment 3. Improve Warehouse Efficiency An organized warehouse leads to faster operations. Mezzanine floors help separate storage areas, workspaces, and production zones, improving workflow and productivity. This helps businesses: Speed up order processing Improve inventory organization Reduce handling time Increase operational efficiency 4. Flexible and Customizable Design Every business has unique space requirements. Mezzanine floors can be customized to match your building layout and operational needs. Customization options include: Storage platforms Office spaces Production areas Retail display levels Equipment platforms 5. Enhance Workplace Safety A professionally installed Mezzanine system creates a safer and more organized working environment. Safety features may include: Guardrails Safety gates Anti-slip flooring Secure staircases Proper load-bearing design 6. Increase Property Value Installing a mezzanine system adds functional space to your property, making it more valuable and attractive for future business operations or resale. 7. Quick Installation Compared to major construction projects, mezzanine floors can often be installed quickly, allowing businesses to continue operations with minimal interruption. Where Are Mezzanine system Used? Mezzanine floors are suitable for a wide range of industries, including: Warehouses Manufacturing facilities Distribution centers Retail stores Offices Showrooms Automotive workshops Commercial buildings Why Key Line Technical Services? At Key Line Technical Services, we provide customized mezzanine floor solutions designed to maximize space and improve operational efficiency. From planning and design to installation, our experienced team delivers high-quality workmanship using durable materials and industry best practices. Our services include: Grating Mezzanine Floors Warehouse Racking Systems Two-Tier Racking Bolt-Free Shelving Medium Duty Racking Interior Fit-Out Solutions Glass & Aluminum Partitions Technical Installation Services A mezzanine floor is a smart investment for businesses looking to expand their usable space without the expense of relocating or constructing a new facility. It improves storage capacity, enhances workflow, increases productivity, and offers long-term value. If you’re planning to optimize your warehouse or commercial space, a professionally designed mezzanine floor can help you make the most of every square meter. Contact Key Line Technical Services today to discuss a customized mezzanine floor solution for your business.Follow Key Line Technical Services on Instagram to see our latest mezzanine floor installations, warehouse projects, and technical solutions.

Pergola Designs for Outdoor Spaces
Pergola Designs for Outdoor Spaces Pergola designs for outdoor spaces have become increasingly popular for homeowners and businesses looking to enhance the beauty, comfort, and functionality of their outdoor areas. Whether it’s a garden, patio, terrace, villa, restaurant, or commercial property, a well-designed pergola creates an inviting space for relaxation, entertainment, and outdoor living while adding value to the property. Modern pergolas are available in a variety of styles, materials, and finishes, making them a versatile solution for creating elegant and practical outdoor environments. What is a Pergola? A pergola is an outdoor structure made of vertical posts supporting horizontal beams or roofing elements. It provides partial shade while maintaining an open and airy atmosphere. Depending on the design, pergolas can be freestanding or attached to a building and customized to complement different architectural styles. Pergolas are suitable for: Residential gardens Villas Rooftops Patios Balconies Restaurants Cafés Hotels Commercial spaces Outdoor lounges Benefits of Installing a Pergola 1. Enhances Outdoor Living A pergola transforms unused outdoor areas into comfortable spaces for dining, relaxing, entertaining guests, or spending quality time with family. 2. Provides Shade and Comfort Modern pergolas reduce direct sunlight while allowing natural airflow, making outdoor spaces more enjoyable throughout the year. 3. Improves Property Appearance A stylish pergola instantly enhances the visual appeal of any property by creating an elegant architectural feature. 4. Increases Property Value Adding a professionally designed pergola can increase the overall value and attractiveness of residential and commercial properties. 5. Creates Functional Outdoor Spaces Pergolas can be customized for: Outdoor dining areas Garden seating Swimming pool lounges Restaurant terraces Rooftop cafés Office break areas Popular Pergola Designs for Outdoor Spaces Modern Aluminum Pergola Aluminum pergolas are lightweight, durable, rust-resistant, and require very little maintenance. They are ideal for contemporary homes and commercial buildings. Best For: Villas Rooftops Restaurants Hotels Commercial buildings Wooden Pergola Wooden pergolas offer a natural and timeless appearance, making them perfect for gardens, parks, and residential outdoor spaces. Advantages: Warm appearance Natural finish Customizable design Perfect for landscaping Steel Pergola Steel pergolas provide exceptional strength and durability, making them suitable for industrial, commercial, and high-traffic outdoor areas. Attached Pergola An attached pergola extends directly from a building, creating a seamless transition between indoor and outdoor living spaces. Ideal for: Patios Garden entrances Outdoor dining Cafés Freestanding Pergola Freestanding pergolas can be installed anywhere on the property, creating a dedicated outdoor seating or relaxation area. Popular locations include: Gardens Swimming pools Parks Courtyards A professionally designed pergola is an excellent investment for improving outdoor comfort, enhancing property aesthetics, and creating functional living spaces. Whether you prefer a modern aluminum pergola, a classic wooden design, or a custom outdoor structure, the right pergola can transform your property into a beautiful and inviting environment. If you’re planning to upgrade your outdoor space, Key Line Technical Services offers customized pergola solutions designed to match your vision and requirements. Contact us today for a free consultation and let us help you create the perfect outdoor space.Follow Key Line Technical Services on Instagram to explore our latest pergola installations, outdoor projects, and design inspirations.
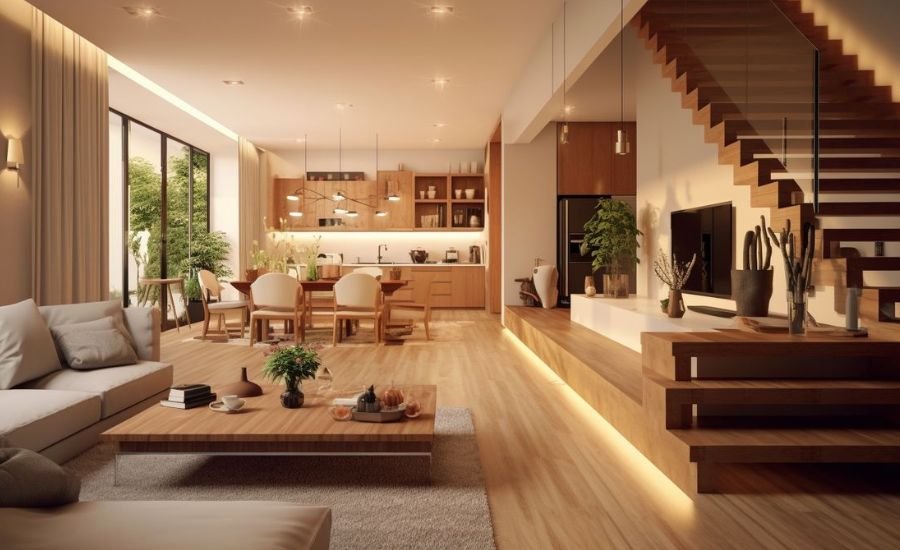
Interior Designs | Professional Home & Office Interiors
Interior Designs: Creating Functional and Beautiful Spaces Interior Designs can transform an ordinary space into a functional, comfortable, and visually appealing environment. Well-planned Interior Designs improve space utilization, create a better atmosphere, and reflect the purpose and style of each property. From modern offices and commercial spaces to residential interiors, thoughtful planning and quality finishes can make a significant difference. At Key Line Technical Services, we provide customized Interior Designs and complete fit-out solutions based on your space, requirements, and preferences. Our approach combines practical layouts, modern aesthetics, quality materials, and professional workmanship to create interiors that are both beautiful and efficient. What Is Interior Design? Interior design is the process of planning, designing, and enhancing indoor spaces to improve functionality, comfort, safety, and appearance. It involves selecting layouts, colors, materials, furniture, lighting, and decorative elements to create spaces that meet both practical and aesthetic requirements. Professional interior designers consider every detail to ensure the finished space is efficient, attractive, and tailored to the client’s lifestyle or business goals. Benefits of Interior Designs 1. Maximizes Space Efficiency A well-planned interior makes better use of available space. Smart layouts improve movement, increase storage, and create a more organized environment without compromising style. Benefits include: Better space planning Improved functionality Enhanced organization Efficient room layouts 2. Creates a Modern and Attractive Environment A professionally designed interior enhances the visual appeal of any property. Thoughtfully selected colors, finishes, furniture, and lighting create a welcoming atmosphere that leaves a lasting impression. 3. Improves Comfort and Productivity Comfortable spaces contribute to better living and working experiences. In offices, a well-designed environment improves employee productivity, while in homes it creates a relaxing atmosphere for everyday life. 4. Increases Property Value A modern and professionally designed interior adds value to residential and commercial properties, making them more attractive to buyers, tenants, and investors. 5. Reflects Your Brand or Personality Every space should represent its owner. Interior design allows businesses to showcase their brand identity and homeowners to express their personal style through customized layouts, colors, and finishes. Our Design & Fit-Out Services Residential Interior Designs Create comfortable and stylish living spaces with customized interior solutions for: Living rooms Bedrooms Dining areas Kitchens Villas Apartments Office Interior Designs Design productive and professional workspaces that support collaboration and employee well-being. Services include: Office layouts Meeting rooms Reception areas Glass partitions Workstations Commercial Interior Designs Enhance customer experiences with attractive interiors for: Retail stores Restaurants Cafés Hotels Clinics Showrooms Interior Fit-Out Services Complete fit-out solutions include: Gypsum partitions Glass partitions Aluminum partitions False ceilings Painting Flooring Carpentry Electrical works Lighting installation Professional interior design is more than decorating a space—it is about creating environments that are functional, comfortable, and visually appealing. From planning and layout to materials and finishing, every element contributes to a better living and working experience. Whether you’re renovating a home, designing a new office, or upgrading a commercial property, investing in professional interior design is a smart decision that enhances both value and everyday functionality. If you’re looking for customized interior design solutions, Key Line Technical Services is ready to help transform your vision into reality. Ready to transform your space? Contact our team today for a free consultation and customized interior design solutions. Follow Key Line Technical Services on Instagram to explore our latest interior design projects, fit-out solutions, and completed transformations.
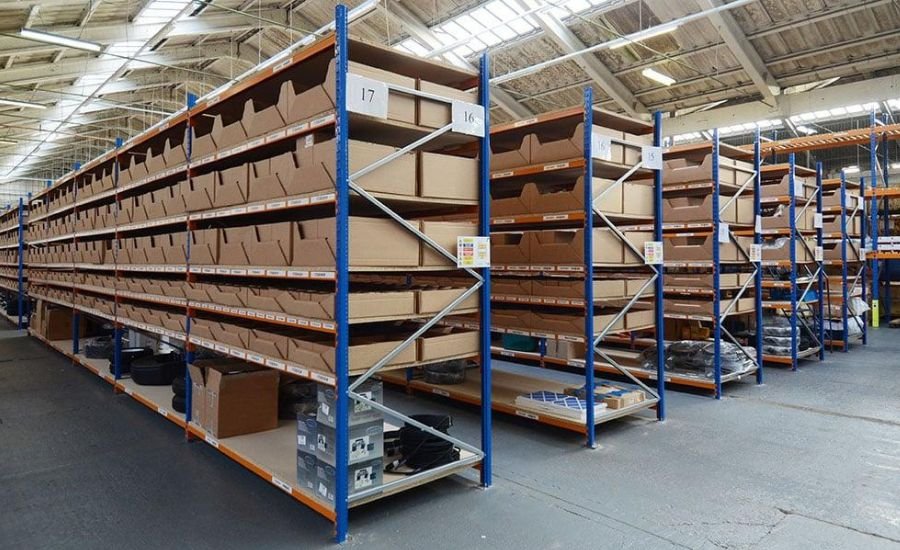
Smart Shelving Solutions | Complete Guide to Organized Storage
Smart Shelving Solutions for Organized Storage Shelving Solutions for Organized Storage are essential for businesses and property owners looking to maximize space, improve organization, and increase operational efficiency. Whether it’s a warehouse, office, retail store, workshop, or commercial facility, a well-designed shelving system keeps items neatly arranged, easily accessible, and protected from damage. Investing in smart shelving solutions helps create a clutter-free environment while improving productivity and making better use of available space. At Key Line Technical Services, we provide customized shelving solutions designed to meet the storage needs of industrial, commercial, and office environments. What Are Shelving Solutions? Shelving solutions are storage systems designed to organize and store products, tools, documents, equipment, and inventory in a structured and accessible manner. They are available in different sizes, materials, and load capacities, making them suitable for various applications. Unlike heavy-duty warehouse racking, shelving systems are ideal for storing hand-picked items and medium to light-weight goods, making them perfect for offices, stockrooms, workshops, and retail spaces. Key Benefits of Organized Storage 1. Maximize Available Space Smart shelving utilizes both vertical and horizontal space, allowing businesses to store more items without expanding their facility. Key benefits include: Better space utilization Increased storage capacity Reduced clutter Organized inventory 2. Improve Organization A well-organized shelving system makes it easier to locate products, tools, and documents, reducing time spent searching for items. Advantages include: Faster item retrieval Better inventory control Improved workflow Reduced operational delays 3. Increase Workplace Safety Proper shelving keeps materials securely stored and prevents items from being left on floors or in walkways. Safety benefits include: Clear pathways Reduced trip hazards Secure storage Lower risk of product damage 4. Enhance Productivity Employees work more efficiently when tools and inventory are properly organized. Smart shelving minimizes downtime and supports faster daily operations. 5. Cost-Effective Storage Solution Installing shelving systems is a practical way to improve storage capacity without investing in expensive building expansions. Businesses benefit from: Lower storage costs Long-lasting durability Easy maintenance Better return on investment Popular Storage System Options Bolt-Free Shelving Bolt-free shelving is quick to assemble and highly flexible. It is ideal for warehouses, offices, retail stores, and stockrooms where storage requirements may change over time. Best Applications Offices Warehouses Retail stores Stockrooms Slotted Angle Shelving Slotted angle shelving is a durable and versatile option suitable for light to medium-duty storage. It is commonly used in: Workshops Garages Manufacturing facilities Commercial storage rooms Heavy-Duty Shelving Designed for storing bulky and heavy materials, heavy-duty shelving offers strength and long-term durability for industrial environments. Medium-Duty Shelving Medium-duty shelving provides reliable storage for cartons, equipment, spare parts, and inventory with moderate weight requirements. Light-Duty Shelving Light-duty shelving is ideal for organizing office files, stationery, retail products, and household items. Why Choose Key Line Technical Services? At Key Line Technical Services, we design and install customized shelving systems that help businesses create organized, efficient, and productive storage environments. Our services include: Bolt-Free Shelving Slotted Angle Shelving Warehouse Racking Systems Medium Duty Racking Light Duty Racking Grating Mezzanine Floors Glass & Aluminum Partitions Interior Fit-Out Services Technical Services Our experienced team focuses on quality workmanship, durable materials, and customized storage solutions that meet your operational requirements. Smart shelving systems play an important role in improving storage efficiency, workplace organization, and daily productivity. Whether you need storage for a warehouse, office, retail store, or workshop, the right shelving solution helps maximize available space while keeping your inventory organized and easily accessible. If you’re looking for reliable shelving solutions tailored to your business, Key Line Technical Services offers professional design, supply, and installation services to help you create an organized and efficient storage environment. Contact us today to discuss the ideal shelving solution for your facility. Follow Key Line Technical Services on Instagram to see our latest shelving installations, storage projects, and technical solutions.
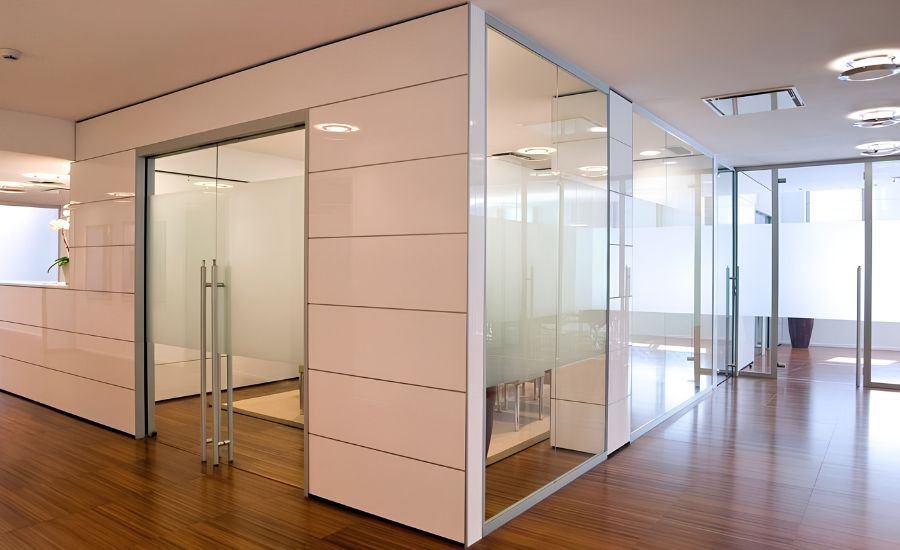
Modern Partition Solutions | Gypsum, Aluminum & Glass Partitions
Modern Partition Solutions: A Complete Guide to Gypsum, Aluminum & Glass Partitions Modern Partition Solutions are an excellent way to create functional, stylish, and flexible spaces in offices, commercial buildings, retail stores, and residential properties. Whether you need privacy, better space utilization, or an elegant interior, partition systems offer a cost-effective alternative to permanent walls. From gypsum partitions to aluminum and glass partitions, these solutions help transform interiors while maintaining a professional and modern appearance. At Key Line Technical Services, we design and install customized partition systems tailored to your space, functionality, and aesthetic requirements. What Are Partition Systems? Partition systems are non-load-bearing walls used to divide large spaces into smaller, more functional areas. They provide flexibility in layout while enhancing privacy, organization, and the overall appearance of a building. Modern partition systems are widely used in: Corporate offices Commercial buildings Retail stores Hospitals Educational institutions Hotels Showrooms Residential interiors Benefits of Modern Partition Solutions 1. Maximize Space Utilization Partition systems help divide large spaces efficiently without major structural modifications, making better use of available floor space. Benefits include: Improved space planning Better workflow Organized work areas Flexible layouts 2. Quick and Cost-Effective Installation Compared to traditional brick walls, partition systems are faster to install and significantly reduce construction time and costs. 3. Modern Appearance Glass, aluminum, and gypsum partitions create clean, elegant interiors that enhance the professional look of offices and commercial spaces. 4. Increased Privacy Partitions provide dedicated workspaces while maintaining an open and organized environment. 5. Easy Maintenance Most partition systems require minimal maintenance and are designed for long-term durability. Types of Partition Systems Gypsum Partitions Gypsum partitions are lightweight wall systems commonly used for offices, commercial buildings, and residential interiors. Advantages Smooth wall finish Excellent fire resistance Sound insulation Fast installation Cost-effective solution Best Applications Offices Meeting rooms Residential interiors Commercial buildings Aluminum Partitions Aluminum partitions provide a modern, durable, and lightweight solution for dividing office spaces. Benefits Rust-resistant Strong and lightweight Low maintenance Contemporary appearance Long service life Best Applications Corporate offices Commercial buildings Retail stores Educational facilities Glass Partitions Glass partitions create bright, open, and elegant workspaces while maintaining privacy through frosted or tinted glass options. Benefits Maximizes natural light Modern design Sound control options Professional appearance Easy to clean Best Applications Executive offices Conference rooms Reception areas Showrooms Commercial spaces Modern partition systems are a practical and stylish solution for optimizing interior spaces. Whether you choose gypsum, aluminum, or glass partitions, each option offers unique benefits that improve functionality, aesthetics, and flexibility. If you’re planning to renovate your office, commercial space, or home, Key Line Technical Services can help you choose and install the perfect partition system tailored to your needs. Contact us today for a free consultation and professional partition installation services. Follow Key Line Technical Services on Instagram to explore our latest partition installation projects and interior transformations.